
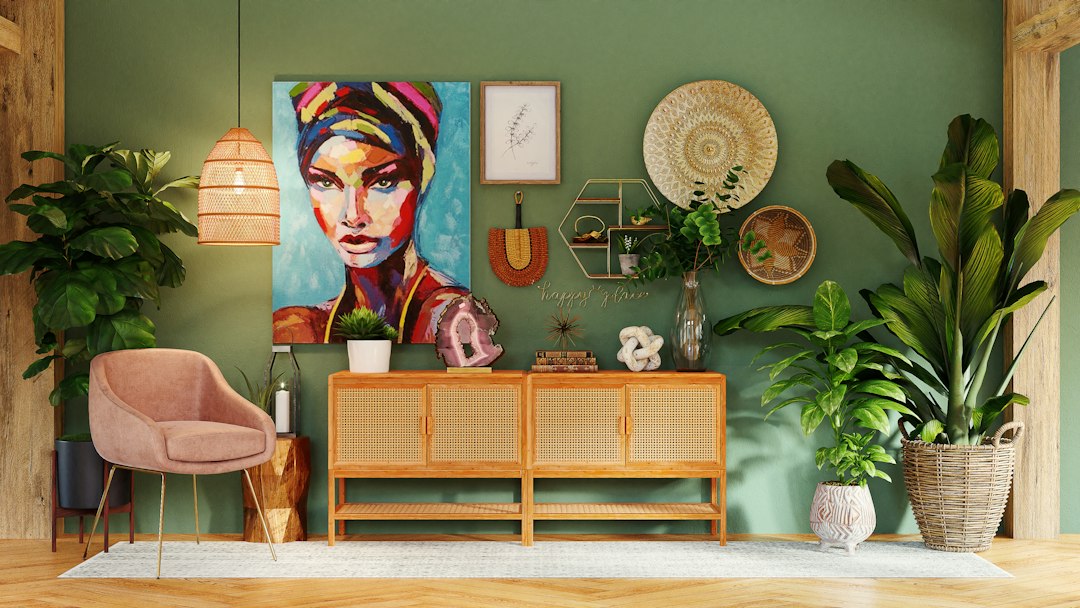
Understanding interior design principles is essential for creating spaces that are not only aesthetically pleasing but also functional and comfortable. Whether you are looking to redesign your home or enhance a commercial space, grasping these fundamental concepts can significantly impact the outcome of your project. This guide will walk you through the key principles of interior design, helping you make informed decisions that reflect your style and meet your needs.
Furniture Selection and Sourcing
One of the first steps in any interior design project is selecting the right furniture. This involves not only choosing pieces that fit your aesthetic but also ensuring they serve the intended purpose of the space. For instance, in a living room, you might prioritize comfort and style, while in a home office, functionality and ergonomics become paramount. Sourcing quality furniture from reputable suppliers can elevate your design, providing durability and style that aligns with your vision.
When sourcing furniture, consider the scale and proportion of each piece in relation to the room. Oversized furniture can overwhelm a small space, while too-small pieces may feel lost in a larger area. Additionally, think about the materials and colors that will complement your existing decor. By carefully selecting and sourcing furniture, you can create a cohesive look that enhances the overall design of your home or office.
Residential Interior Design
Residential interior design focuses on creating spaces that reflect the personality and lifestyle of the inhabitants. This process involves understanding the needs and preferences of the residents, which can vary widely from one household to another. A successful residential design not only considers aesthetics but also functionality, ensuring that the space works for everyday living. This might include designing open-concept layouts for family gatherings or creating cozy nooks for relaxation.
Incorporating personal touches, such as family photos or unique art pieces, can make a space feel more inviting and personalized. Additionally, understanding the flow of the home is crucial; spaces should be designed to facilitate movement and interaction. By prioritizing both style and practicality, residential interior design can transform a house into a true home.
Home Staging and Styling
Home staging is a strategic approach to preparing a property for sale, aimed at attracting potential buyers. This process involves decluttering, depersonalizing, and styling the home to highlight its best features. Effective home staging can make a significant difference in how quickly a property sells and at what price. By creating an inviting atmosphere, buyers can envision themselves living in the space, which is crucial for making a sale.
Styling a home for staging often includes rearranging furniture, adding decorative elements, and ensuring that each room serves a clear purpose. Neutral colors and minimal decor can help potential buyers focus on the space itself rather than the current owner’s personal style. By investing in professional home staging services, sellers can enhance the appeal of their property and potentially increase its market value.
Space Optimization Solutions
Space optimization is about making the most of the available area, especially in smaller homes or offices. This principle involves strategic planning and design to ensure that every square foot is utilized effectively. Solutions may include multifunctional furniture, built-in storage, and clever layout designs that maximize space without sacrificing style. For instance, a fold-out desk can provide a workspace without taking up permanent room.
Additionally, understanding the flow of movement within a space is essential for optimization. Creating clear pathways and avoiding clutter can make a space feel larger and more open. By implementing space optimization solutions, you can create environments that are both functional and visually appealing, catering to the needs of the occupants.
3D Interior Visualization and Color Consultation
3D interior visualization is a powerful tool that allows clients to see their design concepts come to life before any physical work begins. This technology provides a realistic representation of how a space will look, helping to eliminate uncertainties and make informed decisions. Clients can visualize furniture placement, color schemes, and overall layout, ensuring that the final design aligns with their expectations.
Color consultation is another critical aspect of interior design. The right color palette can influence mood, perception of space, and overall ambiance. A professional color consultant can guide you in selecting hues that complement each other and enhance the intended atmosphere of each room. By combining 3D visualization with expert color consultation, you can achieve a cohesive and harmonious design that resonates with your personal style.
Commercial Space Planning and Lighting Design Services
Commercial space planning involves designing environments that are not only functional but also conducive to productivity and customer engagement. This process requires a deep understanding of the business’s needs and how the space can support its operations. Effective space planning can improve workflow, enhance employee satisfaction, and create a welcoming atmosphere for clients. This might include designing open workspaces, meeting areas, and customer service zones that facilitate interaction.
Lighting design is equally important in commercial spaces, as it can significantly impact the mood and functionality of an area. Proper lighting can enhance productivity, highlight key features, and create an inviting atmosphere. By integrating natural light with artificial lighting solutions, you can create a balanced environment that meets the needs of both employees and customers. Together, commercial space planning and lighting design services can transform a business’s physical environment, supporting its goals and enhancing its brand image.
Step-by-step plan:
Step 1: Assess your space and identify your needs. Step 2: Research and select furniture that aligns with your design vision. Step 3: Consider professional services for staging, optimization, and visualization. Step 4: Implement your design, focusing on functionality and aesthetics.